
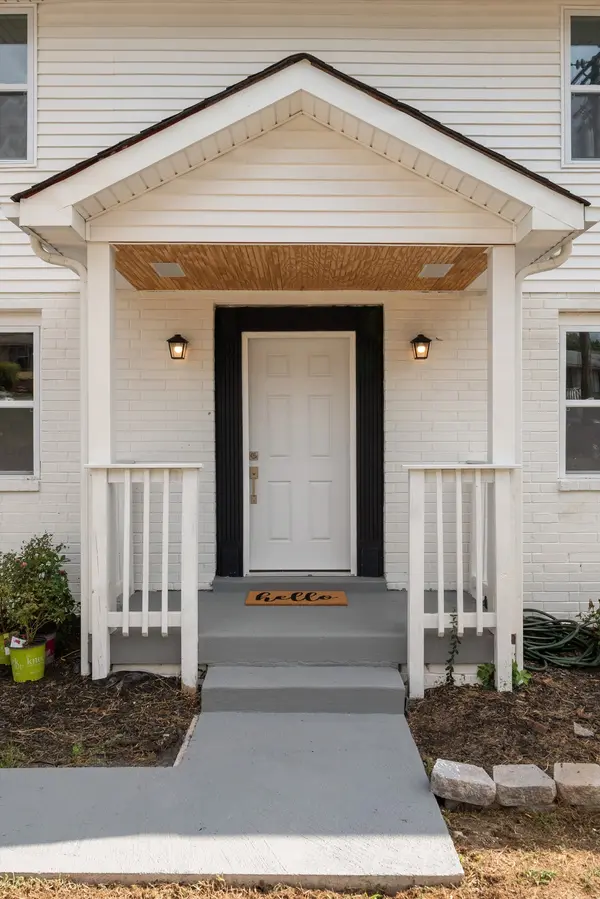

2513 Bethwood Dr, Nashville, TN 37207
See all 35 photos
2513 Bethwood Dr, Nashville, TN 37207
REQUEST A TOUR If you would like to see this home without being there in person, select the "Virtual Tour" option and your agent will contact you to discuss available opportunities.
In-PersonVirtual Tour
Listed by Tyriek Cooper • Keller Williams Realty Nashville/Franklin
$ 450,000
Est. payment /mo
Save
Open Sun 2PM-4PM

2513 Bethwood Dr Nashville, TN 37207

3 Beds

4 Baths

1,586 SqFt


Open House

Sun Sep 13, 2:00pm - 4:00pm

UPDATED:

Key Details

Property Type Single Family Home

Sub Type Single Family Residence

Listing Status Active

Purchase Type For Sale

Square Footage 1,586 sqft

Price per Sqft $283

Subdivision Shepardwood

MLS Listing ID 3546978

Bedrooms 3

Full Baths 3

Half Baths 1

HOA Y/N No

Year Built 1972

Annual Tax Amount $1,936

Lot Dimensions 60 X 139

Property Sub-Type Single Family Residence

Property Description

Welcome in to this freshly renovated two-level residence in East Nashville! Designed for everyday living and entertaining. Featuring 3 spacious bedrooms and 3.5 baths, sleek finishes, and so much more. At the heart of the home, the chef inspired kitchen offers brand new stainless steel appliances, custom sage green cabinets, durable butcher block countertops, and multiple storage areas. Outside, you have a large covered deck and a fully fenced-in yard. Ideally situated minutes from Downtown Nashville, minutes to it all.

Location

State TN

County Davidson County

Interior

Interior Features High Speed Internet

Heating Central, Electric

Cooling Central Air, Electric

Flooring Carpet, Laminate, Tile

Fireplace N

Appliance Electric Oven, Electric Range, Dishwasher, Disposal, Microwave, Refrigerator, Stainless Steel Appliance(s)

Exterior

Utilities Available Electricity Available, Water Available

View Y/N false

Roof Type Shingle

Private Pool false

Building

Lot Description Cleared

Story 2

Sewer Public Sewer

Water Public

Structure Type Brick,Vinyl Siding

New Construction false

Schools

Elementary Schools Tom Joy Elementary

Middle Schools Jere Baxter Middle

High Schools Maplewood Comp High School

Others

Senior Community false

Special Listing Condition Standard


RealTracs IDX
NEARBY SCHOOLS & PROPERTIES
Jose Arevalo
Jose Arevalo

Agent License ID: 376757

+1(562) 762-0110 | arevalo12594@gmail.com

GET MORE INFORMATION

Name
Phone*
Message

Go tour this home

2513 Bethwood Dr